- WI-FI
- Projector
- Facilitation Kit
- Flipchart

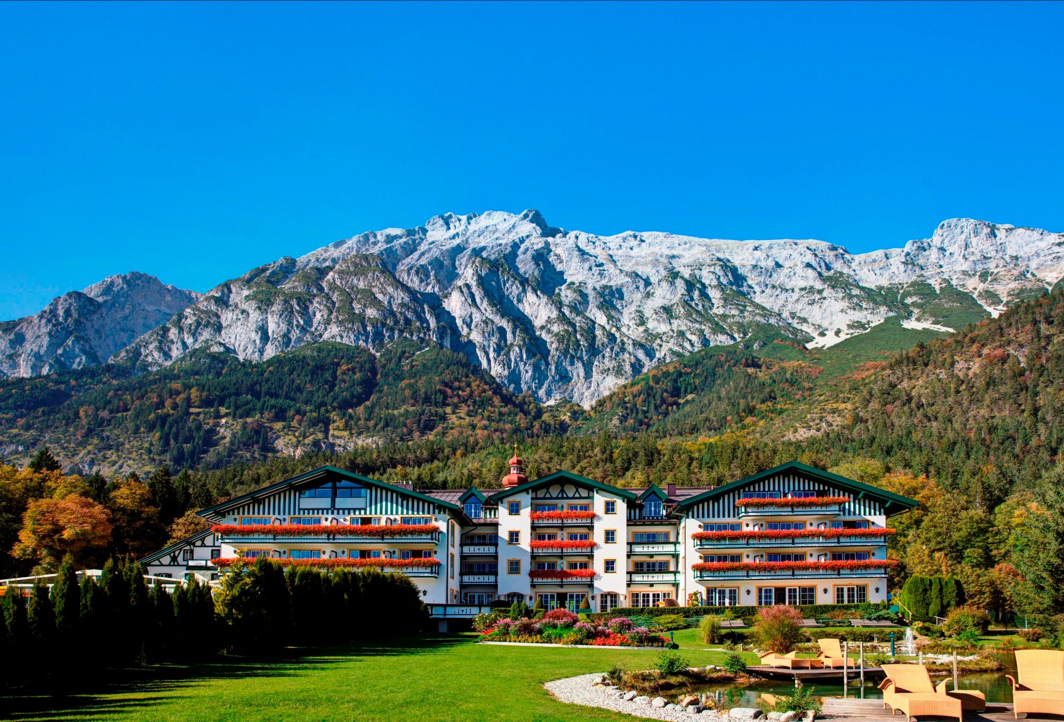
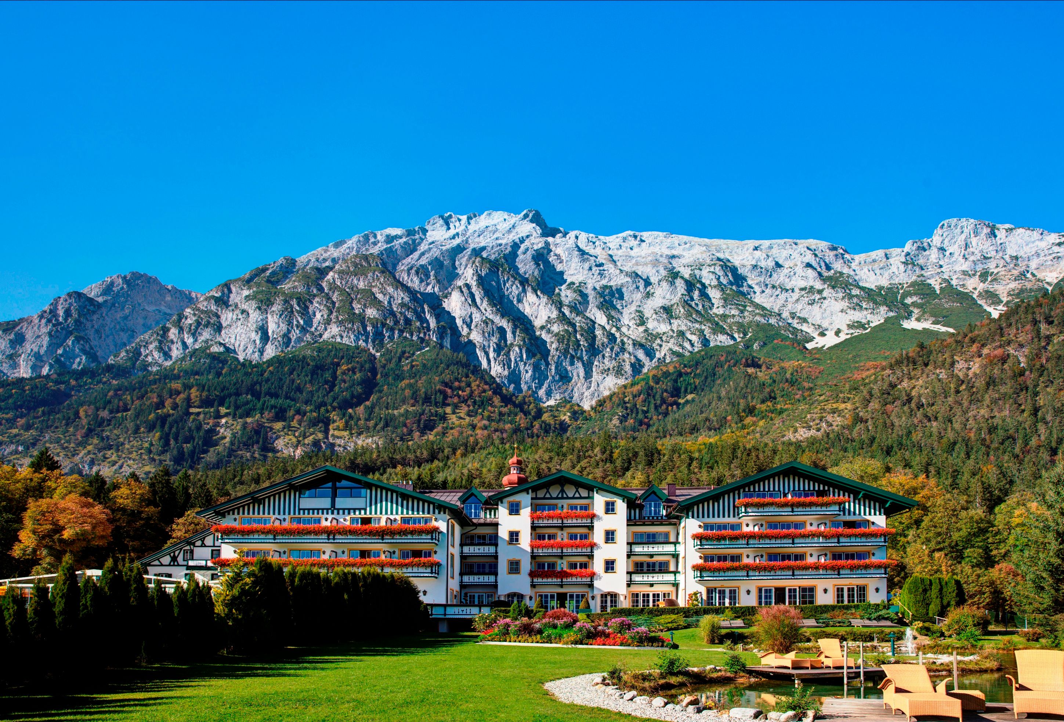
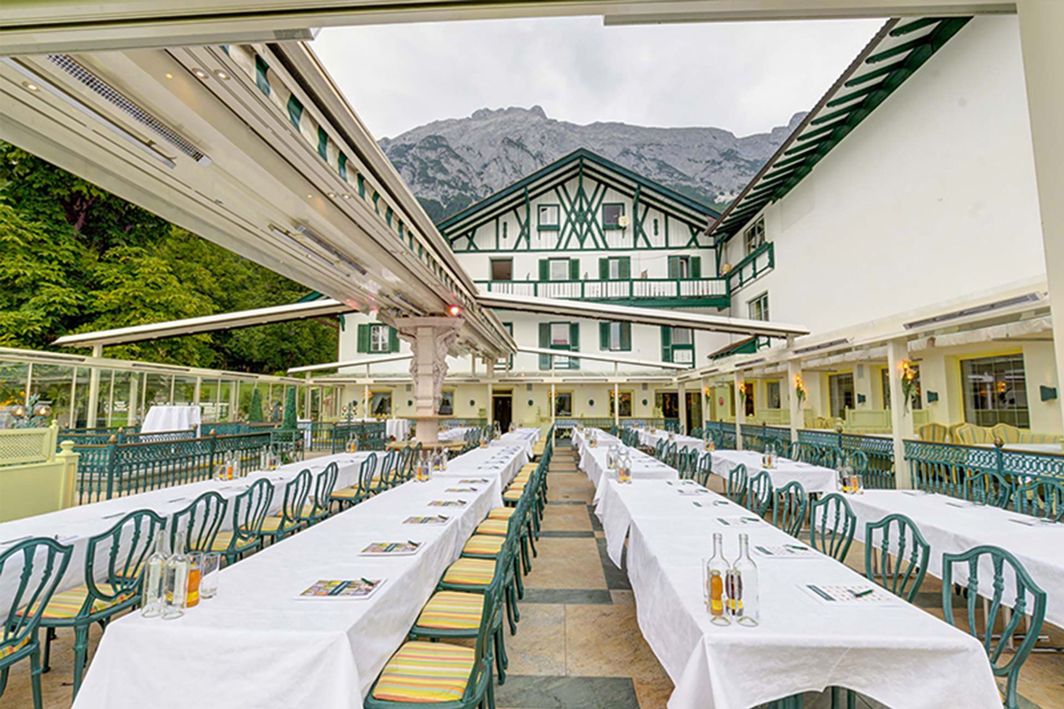
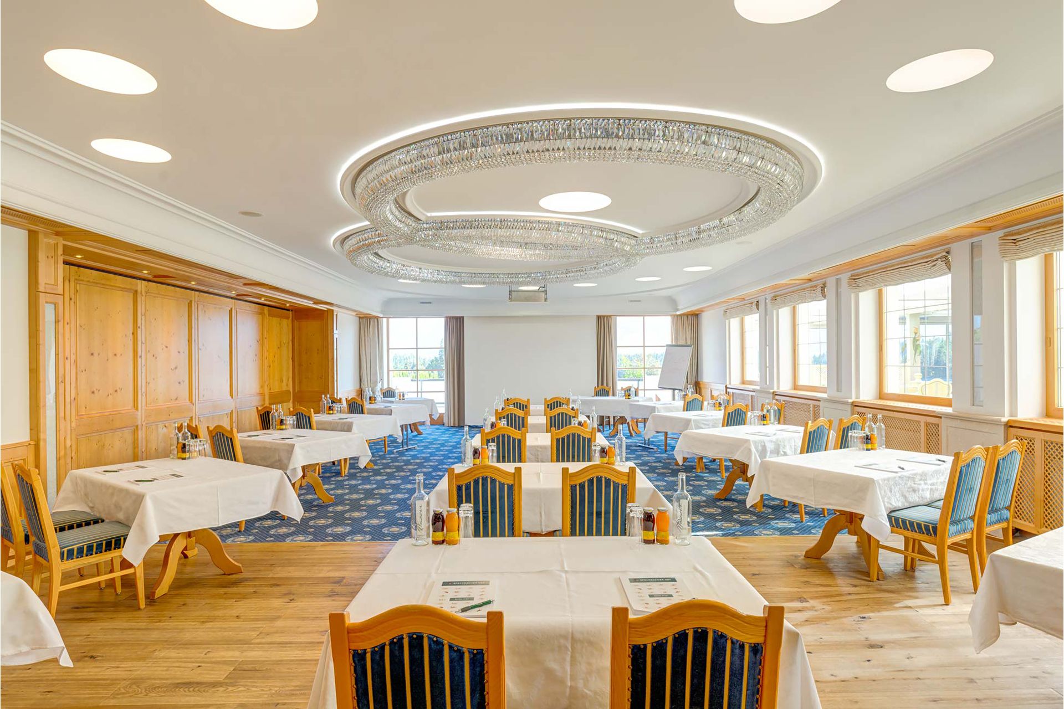
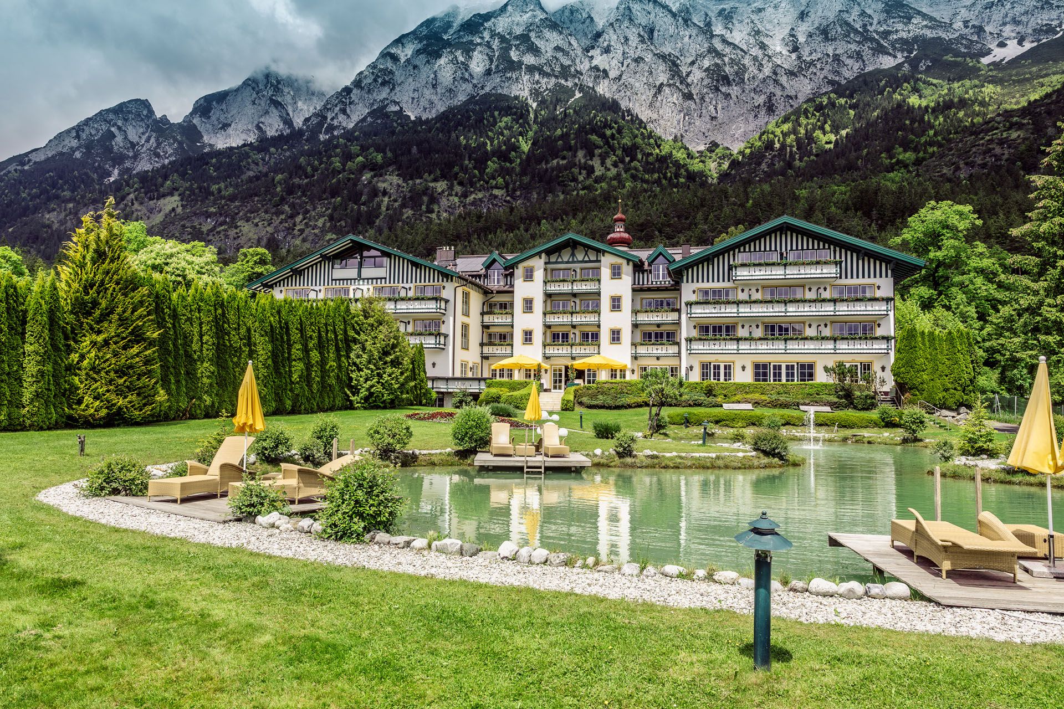
The Speckbacherhof combines conferences and seminars with the tranquility of the Tirolean mountains. Its location above the Inntal, the view of the surrounding mountains, and its proximity to Innsbruck make the hotel an attractive venue for companies and groups.
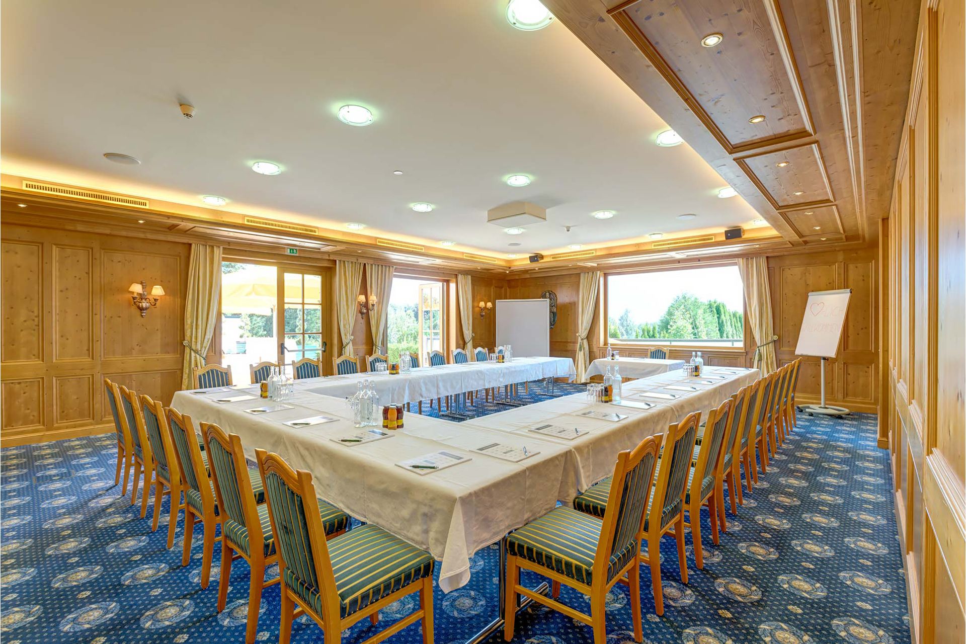
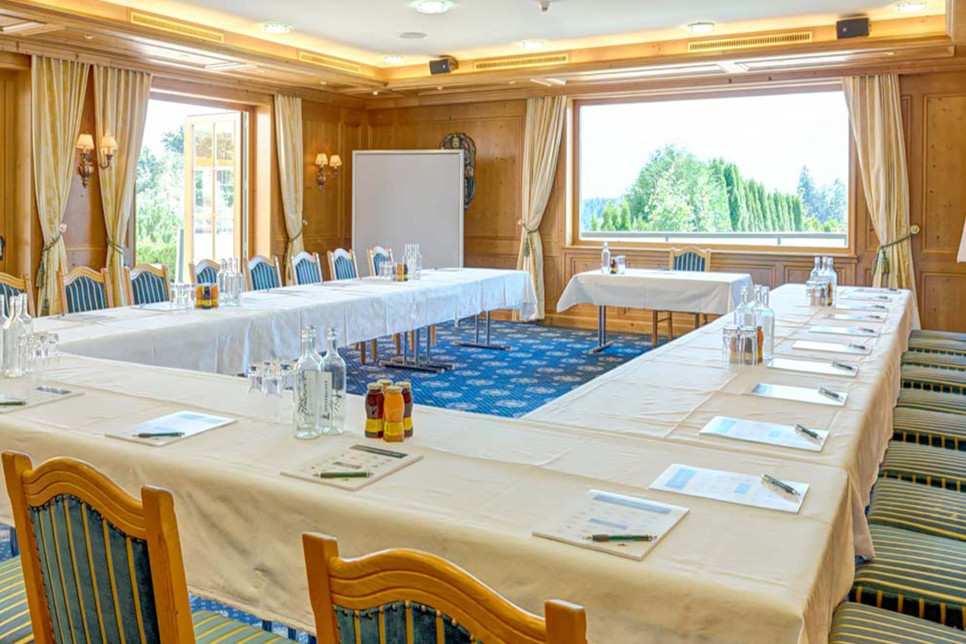
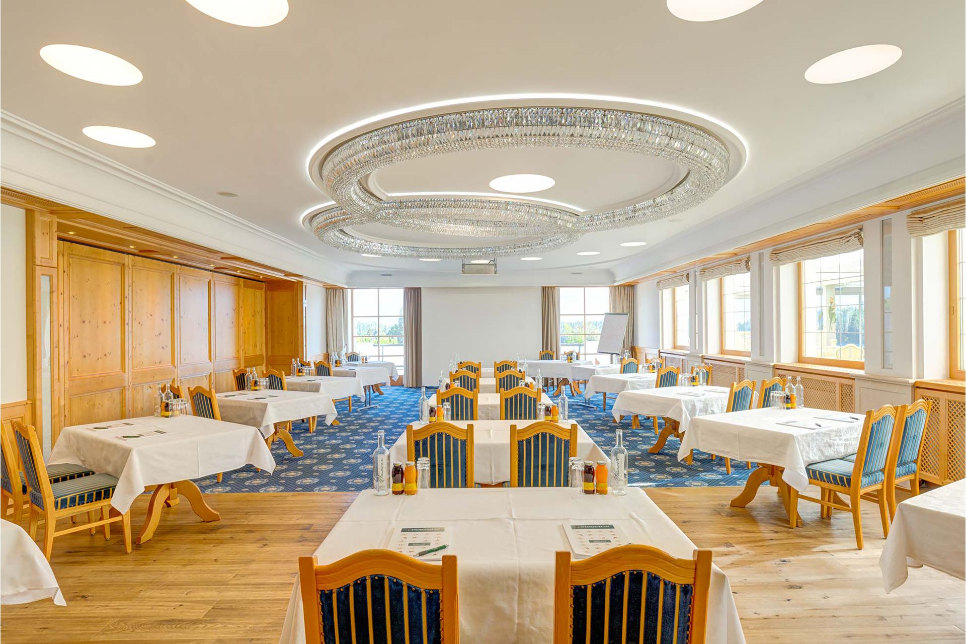
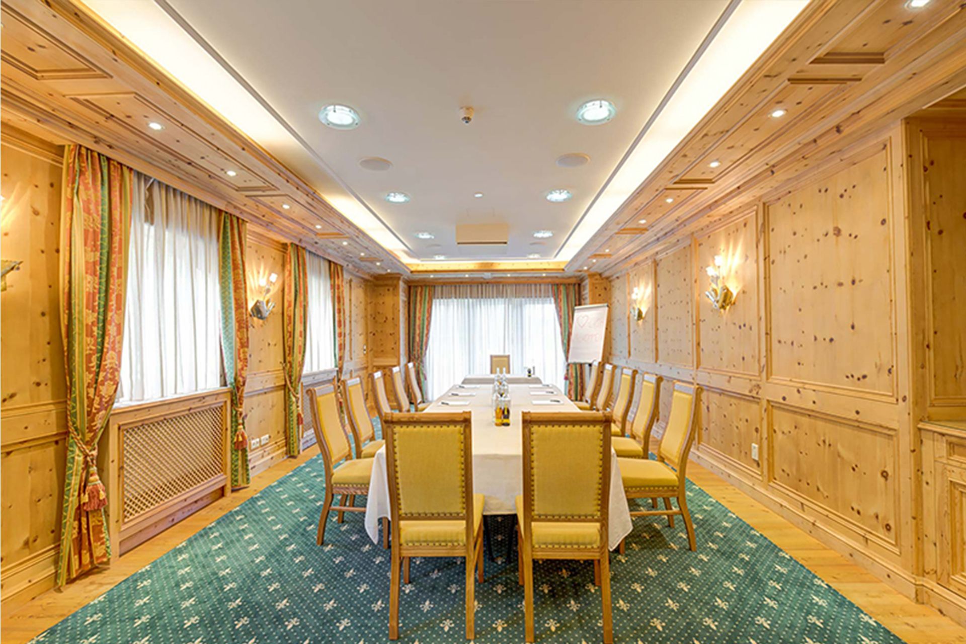
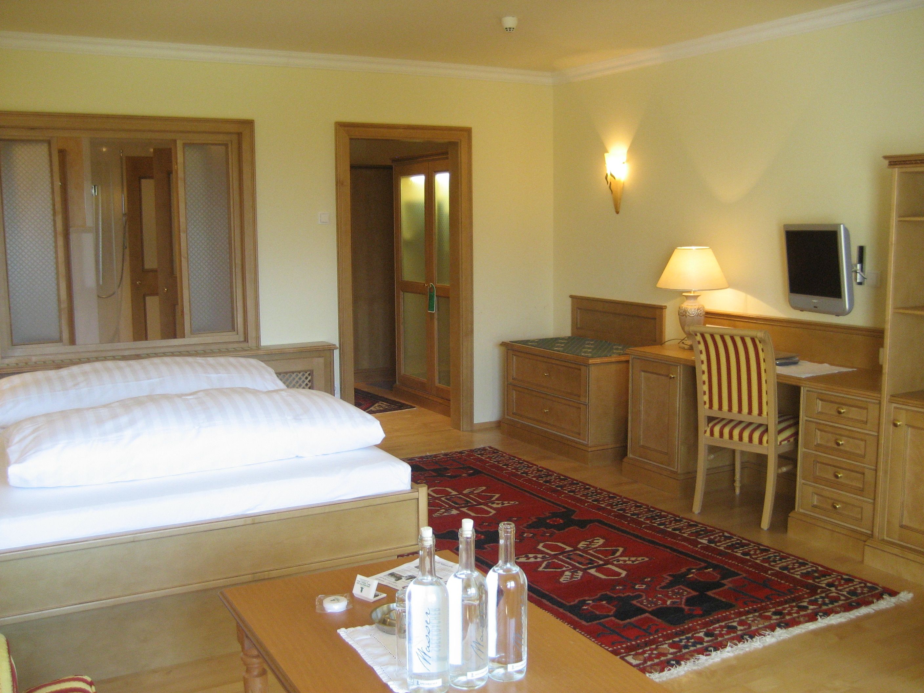
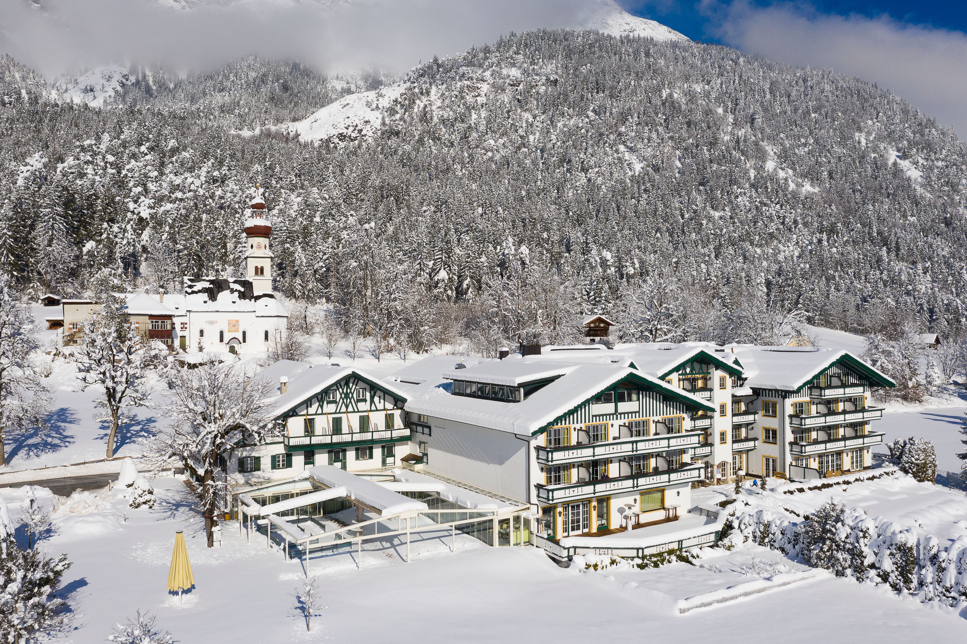
| Room | Area in m2 | LxWxH in m | Theatre | Hemicycle | U-shape seating | Banquet seating |
|---|---|---|---|---|---|---|
| Saal Sophie | 75 | 10x3.5x7.5 | 45 | 30 | 25 | 30 |
| Speckbacherstube | 35 | 7x3.5x5 | - | - | 30 | 30 |
| Kombisaal Theres und Andre | 240 | 15x3.5x19 | 250 | 130 | 130 | 180 |
| Gartenstube | 34 | 6.8x3.5x5 | 20 | - | 30 | 30 |
| Wintergarten | 360 | 20x4.5x18 | 210 | 210 | 210 | 210 |
| Weinstube | 20 | 5x3.5x4 | 10 | 10 | 10 | 15 |
| Saal Andre | 150 | 15x3.5x10 | 120 | 80 | 60 | 110 |
| Barstube | 38 | 7.6x3.5x5 | 10 | 10 | 20 | 35 |
| Saal Theres | 90 | 10x3.5x9 | 80 | 50 | 50 | 73 |
Bus stop in front of the house
In front of the house, in the underground garage, on the opposite parking lots
Alpenhotel Speckbacher Hof
St. Martin 2
6069 Gnadenwald
+43 5223 525110
info@speckbacherhof.at
www.speckbacherhof.at


