- Wi-Fi
- Projector
- Projection Screen
- Microphone
- Camera
- Facilitation Kit
- Flipchart
- Sound System
- Hybrid Events

Located in the heart of Kitzbühel, the K3 KitzKongress combines modern architecture, flexible space concepts, and Alpine charm. From creative workshops to international conferences, events with a vision take shape here—right next to the Hahnenkammbahn.
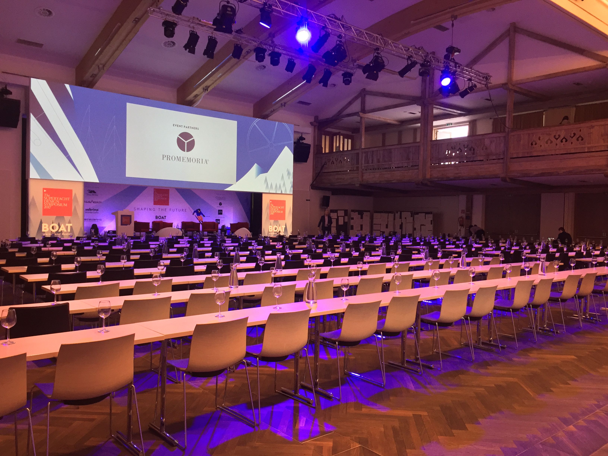
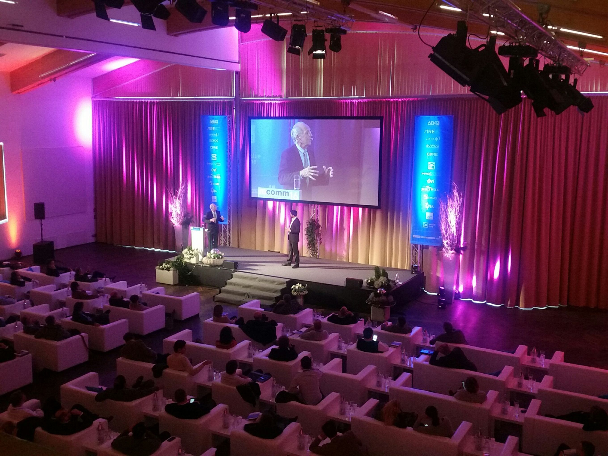
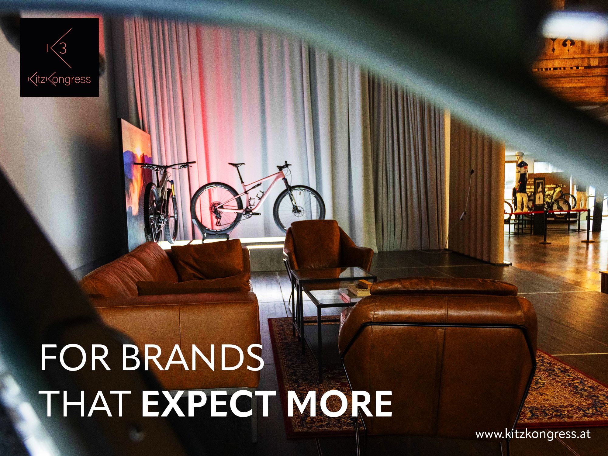
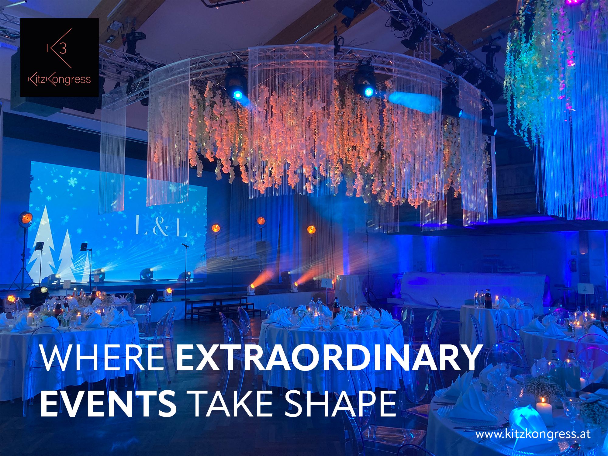
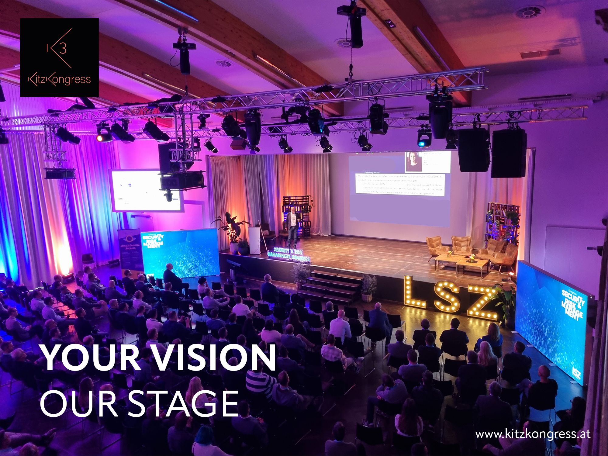
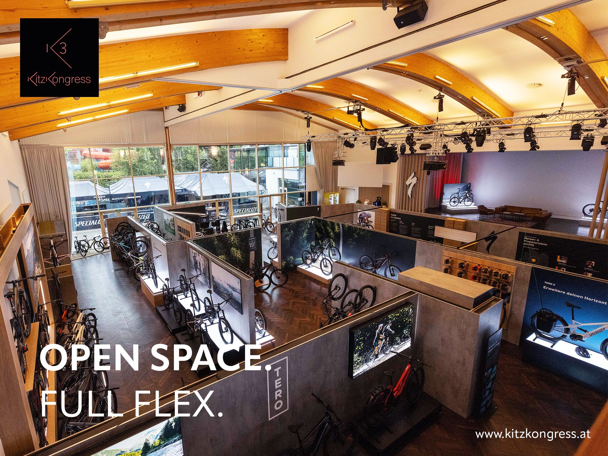
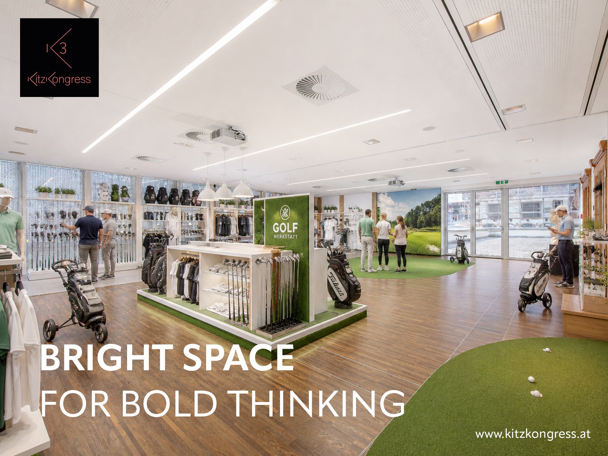
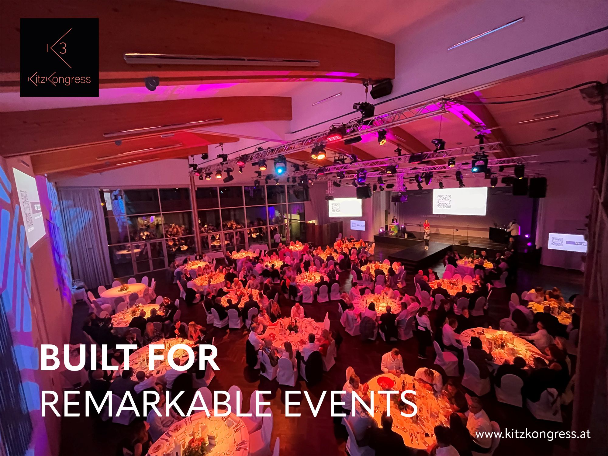
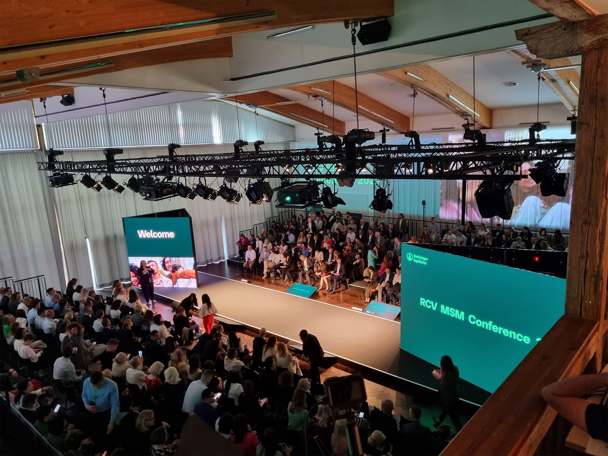
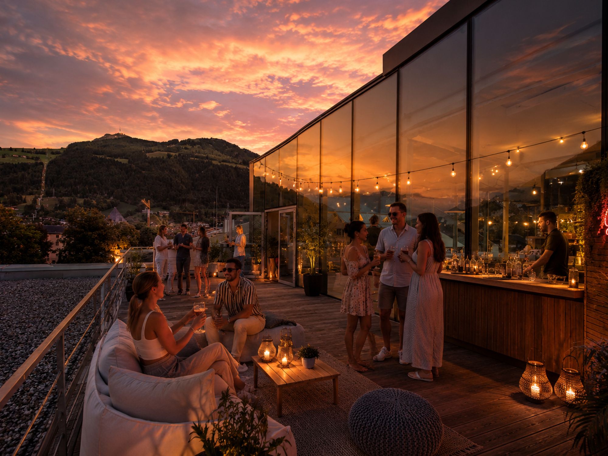
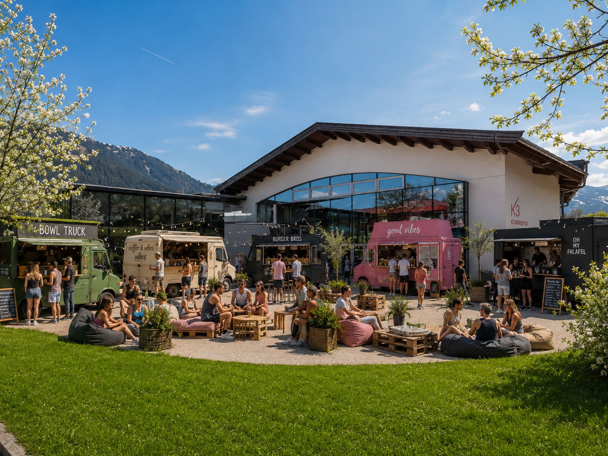
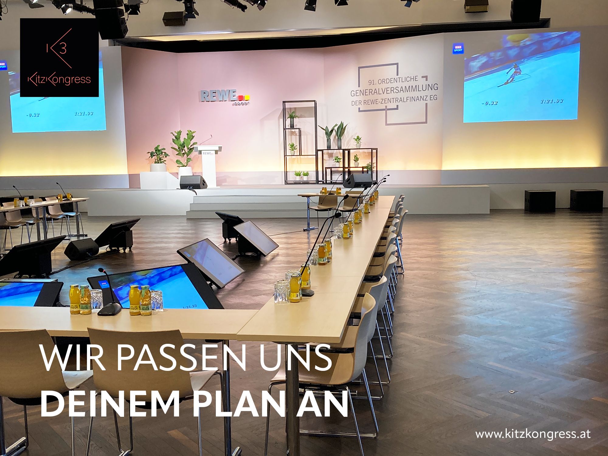
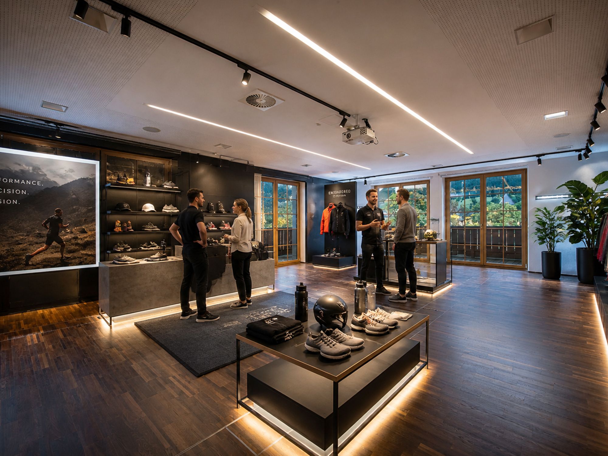
No standard, no limit – just bring your vision – we have the stage.
Whether high class Summit, wild Show or an inspiring medical congress, here you will find flexible Spaces and Breakout Rooms in abundance.
#up to 13 areas adapt to your idea.
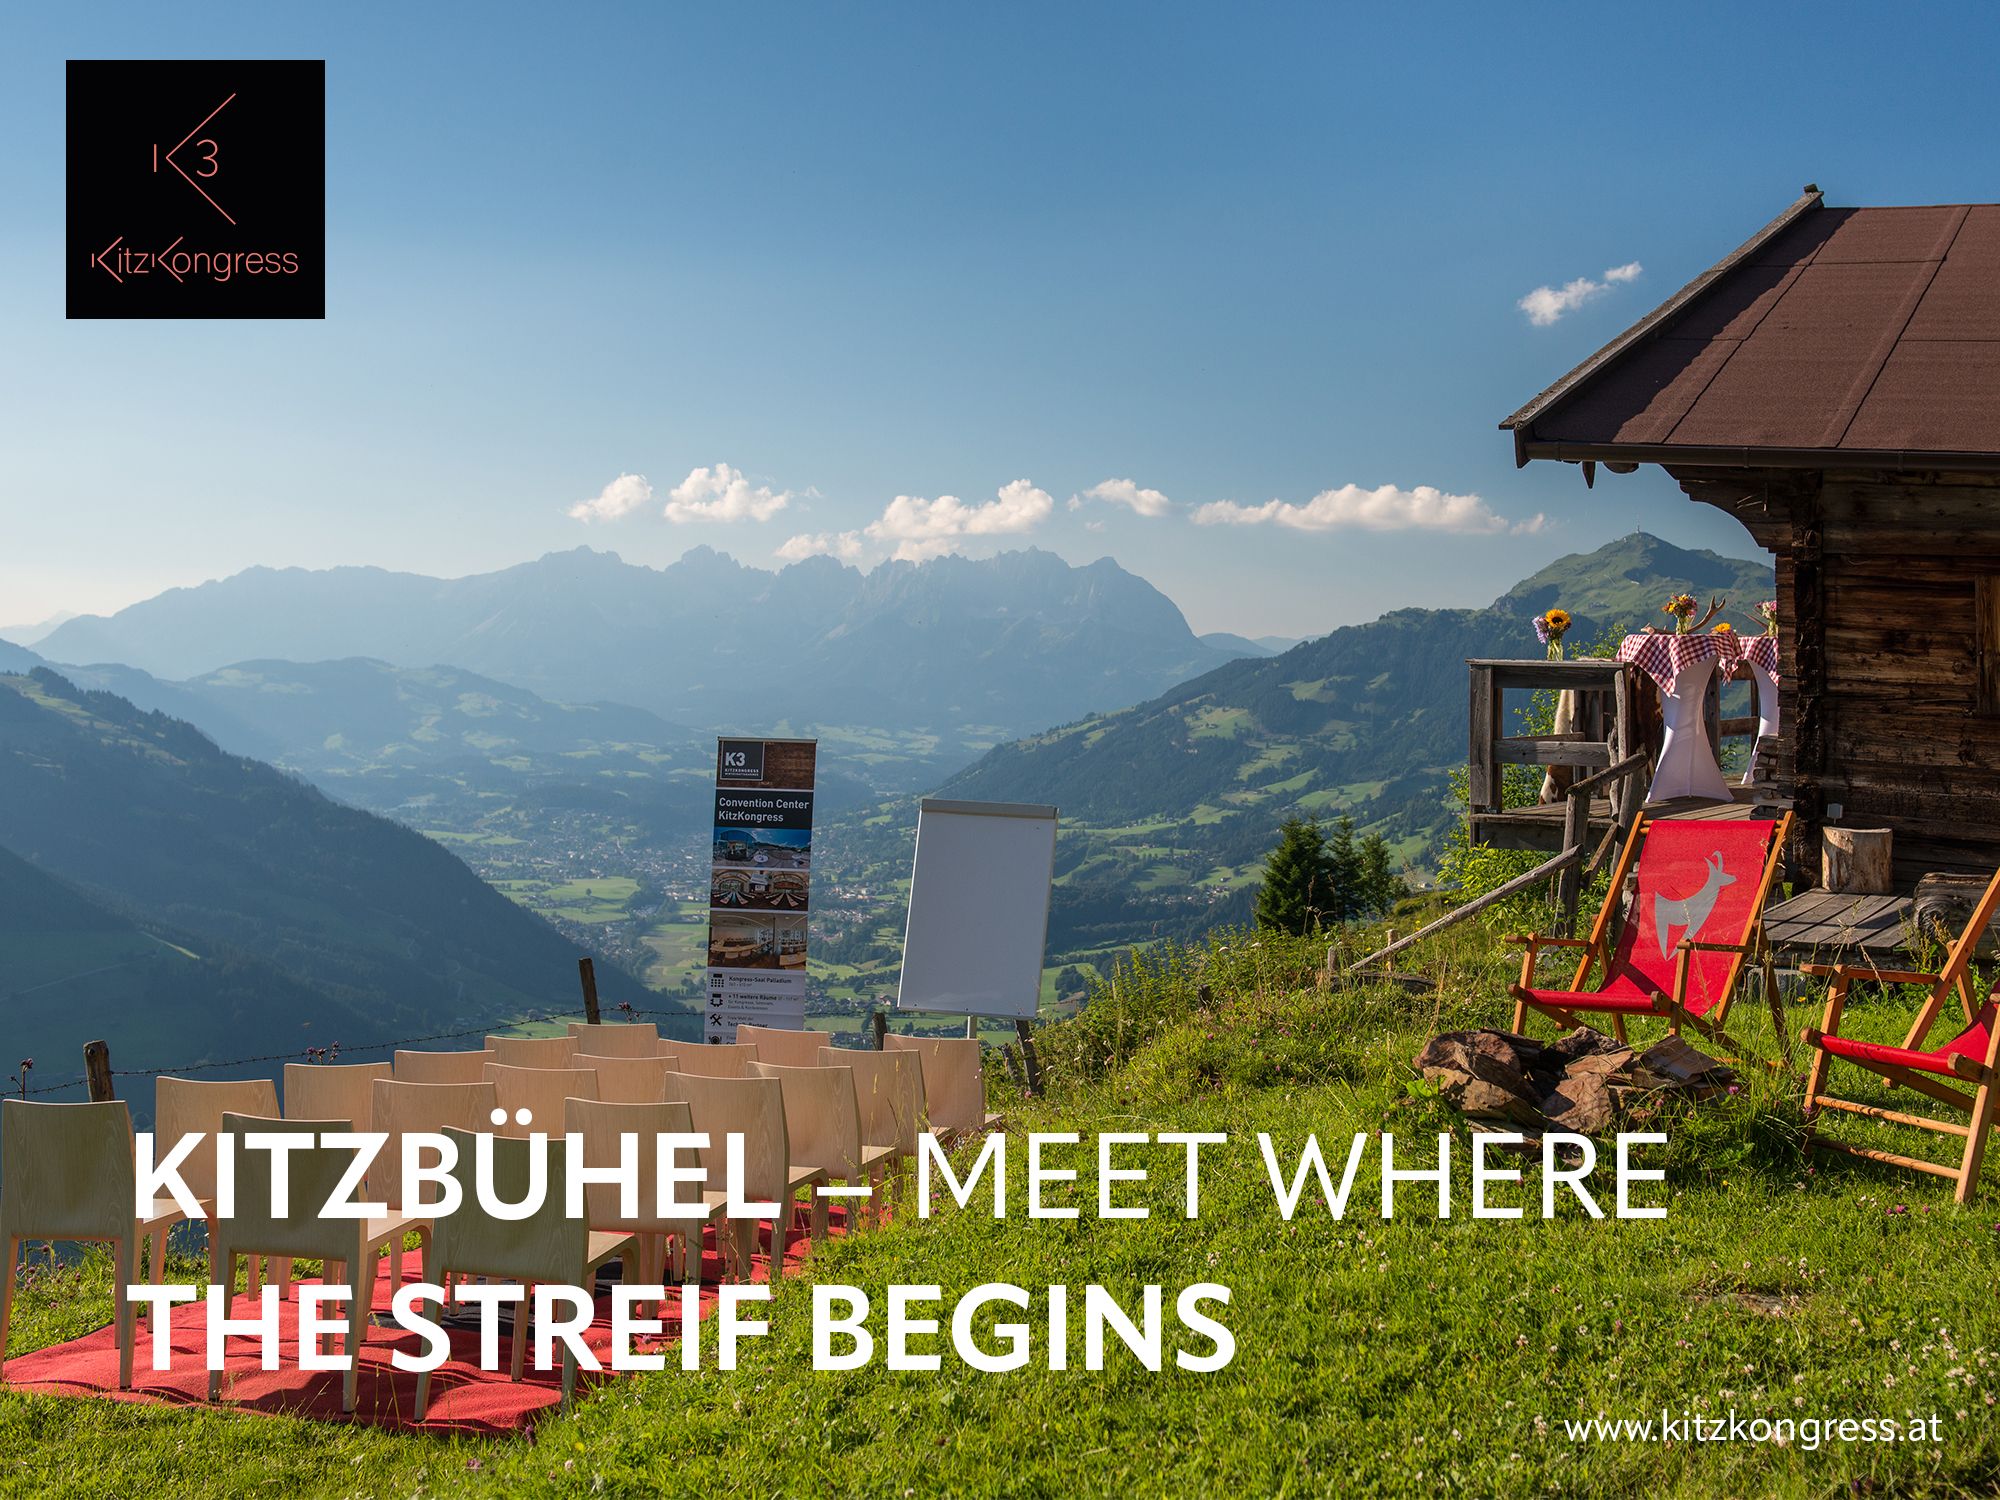
City vibes. Alpine peaks. KitzKongress. Built for remarkable events.
For brands that expect more.
Where ideas take the stage.
#facts
#iconic space #seamless flow #60m² mainstage #automotive ready
#10,5m ceiling height
#production-ready infrastructure #2/3 divisible #from stage to social
#dynamic venue #25m panoramic glassfront
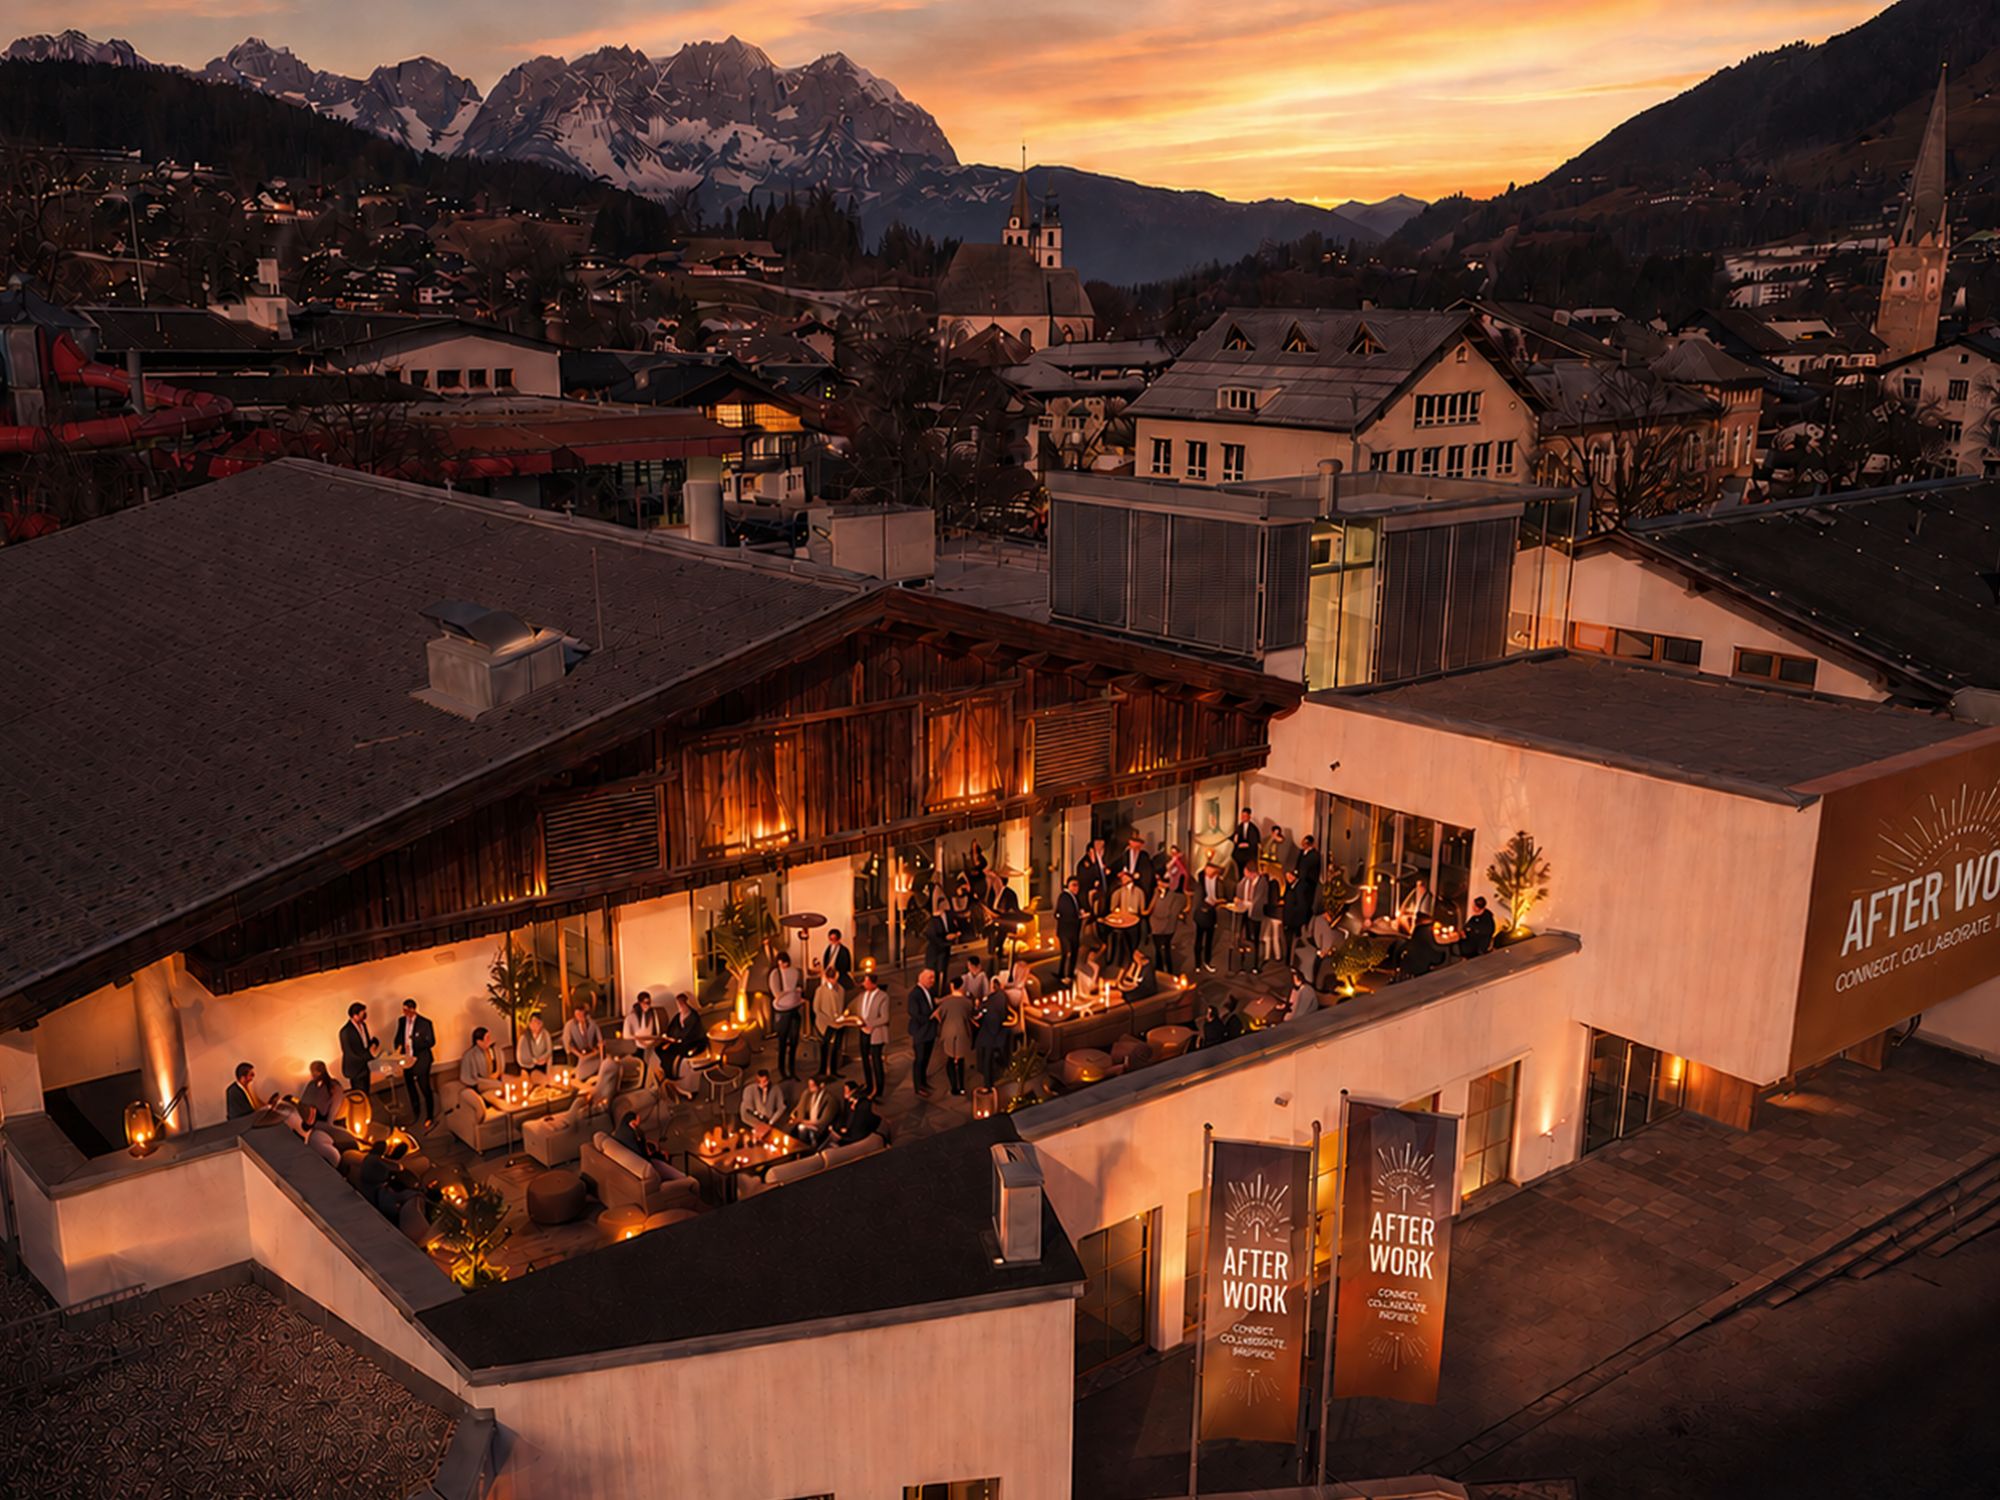
#250m2 sunset terrace #award shows & gala formats
#crafted atmosphere #Gallerie #socialheart
#made for transformation
#airport
Innsbruck 95km, Salzburg 80km, Munich 125km
#train
150m Bahnhof Hahnenkamm, 2 km Kitzbühel Hauptbahnhof
Directly at the foot of the Streif
#parking options
paid public underground garage at the Congress, 15 slots
Parkplatz Klosterfeld (P2) 150m, 350 slot
K3 KitzKongress
Josef-Herold-Straße 12
6370 Kitzbühel
+4369915356300
kitzbuehel@kitzkongress.at
www.kitzkongress.at
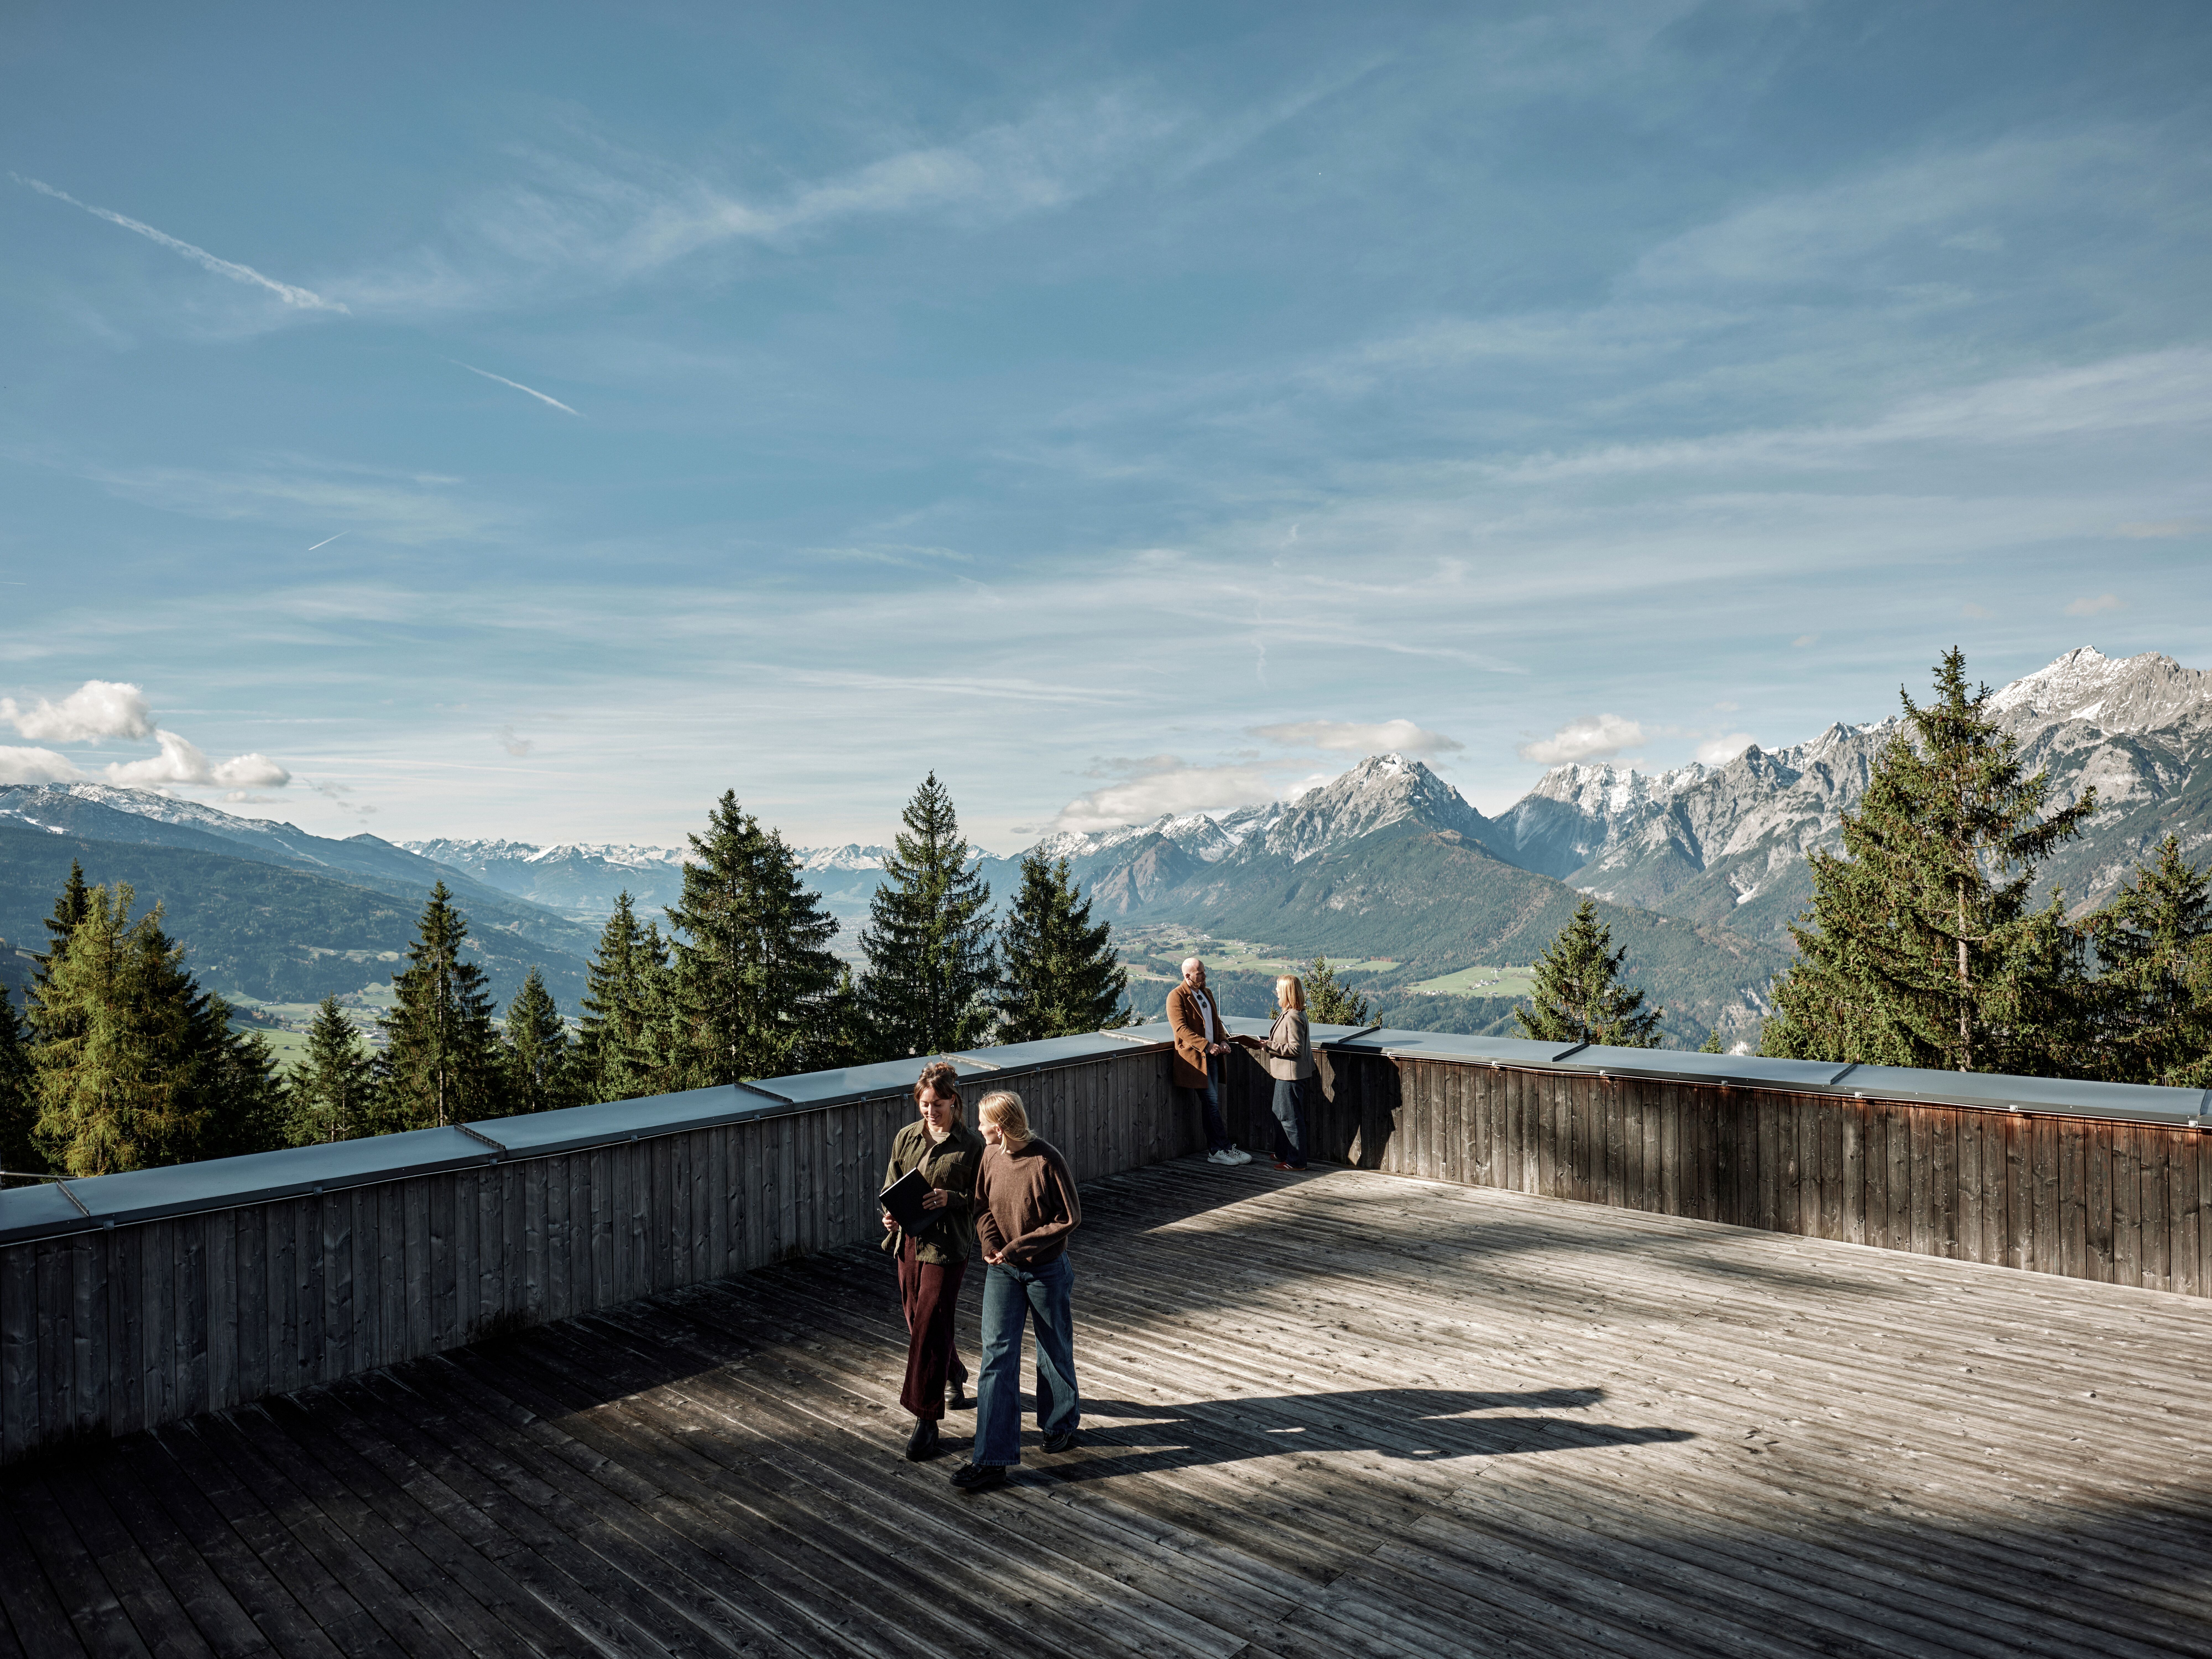
Framework programs
View here


